
Astoria Counter and Cashwrap Planning Guide
An Astoria counter and cashwrap should be planned as a working station, not just a matching piece of furniture. It is where staff process sales, answer questions, handle returns, package products, manage pickup orders, and often create the customer's final impression of the store.
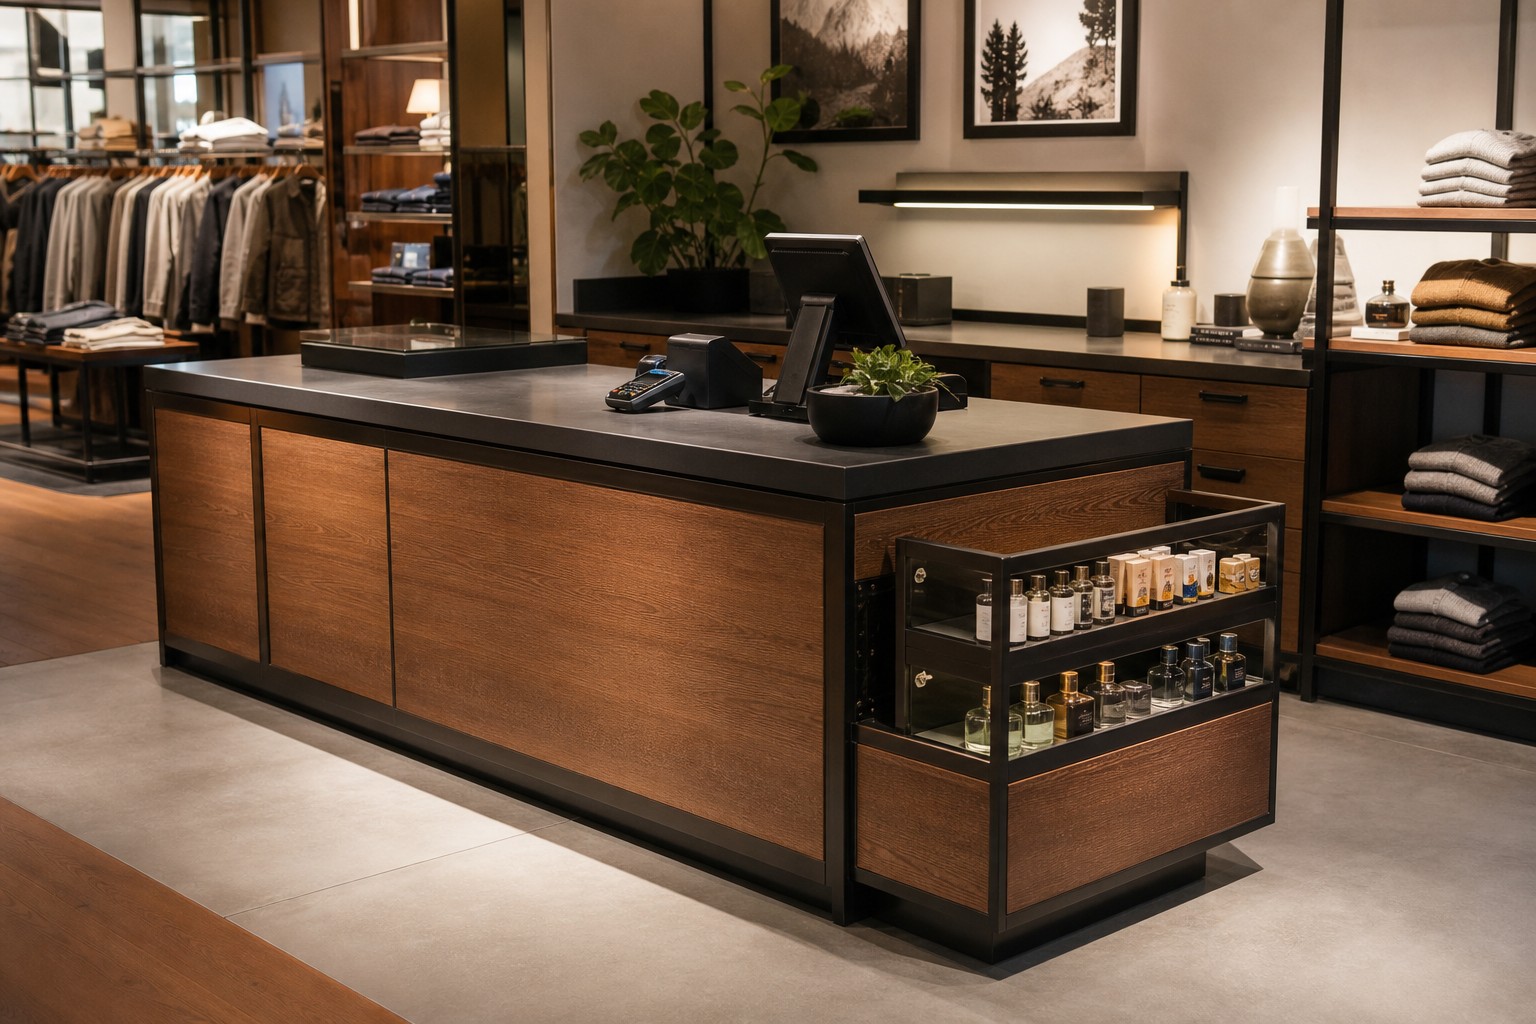
The fixture belongs to the wider Astoria collection, which allows a retailer to coordinate the checkout area with wall systems, racks, and tables. That visual consistency is valuable, but the operational plan comes first. A good-looking counter that cannot hold the required equipment or support the queue will create problems every day.
Define the Checkout Jobs First
List every task that happens at the counter before selecting a configuration. Common jobs include:
- point-of-sale transactions
- product returns and exchanges
- wrapping, bagging, or gift packaging
- order pickup and customer service
- telephone or online-order support
- storage of bags, receipt paper, labels, and supplies
- display of small impulse products
- staff access to keys, forms, or protected items
Different stores will prioritize these jobs differently. A boutique may need generous folding and packaging space. A gift shop may need gift-wrap storage. A specialty store may need room for customer consultations or order paperwork.
Map the Customer and Staff Flow
The cashwrap affects two separate routes: the customer queue and the staff work path.
Customers need to understand where the line begins, where they wait, and where they exit after payment. Staff need access to the register, storage, packaging, and the sales floor without repeatedly crossing the queue.
Sketch both routes on the floor plan. Mark the counter footprint, customer approach, staff entry, nearby doors, and the location of power or data. If the checkout area supports returns or consultations, provide a place for those conversations without blocking active transactions.
The U.S. Access Board's guidance on accessible routes is a useful planning reference. Confirm the applicable accessibility and counter requirements with the project team and local authority.
Plan the Equipment Before the Cabinetry
Create an equipment list with dimensions and service requirements. It may include:
- register or point-of-sale terminal
- payment device
- receipt printer
- barcode scanner
- customer display
- cash drawer
- telephone or tablet
- label printer
- network equipment
- charging stations
Do not assume the equipment will fit because the counter looks large enough in a photograph. Allow for cables, ventilation, maintenance access, and the staff's working position. Decide which equipment sits on the top, mounts below, or stays in a separate cabinet.
Choose Storage by Frequency of Use
The most-used supplies should be reachable without bending, walking away, or opening several compartments. Less frequent stock can sit lower or farther from the primary work position.
Separate operational storage from merchandise display. Bags, tape, and receipt rolls should not compete with impulse products. If the store accepts returns at the same station, plan temporary holding space so returned goods do not accumulate on the counter.
Coordinate the Cashwrap With the Store
The Astoria counter and cashwrap should connect visually with the Astoria fixture collection, but it should also remain easy to identify from the entrance and sales floor.
Use finish, lighting, and placement to signal customer service without relying on a cluttered sign package. Nearby wall systems or tables should support the area rather than hide it. If the checkout sits near a merchandise wall, confirm that customers browsing the wall do not conflict with the queue.
Use Impulse Space Carefully
Checkout merchandising can increase visibility for small products, but too much merchandise creates visual and operational clutter. Select a narrow group of products that are easy to understand, easy to replenish, and appropriate near the transaction point.
Keep payment equipment visible and protect the working surface. Avoid placing products where they can fall into staff space, obscure customer communication, or make the counter difficult to clean.
Compare a Collection Cashwrap With General Counters
The main advantage of a collection cashwrap is visual coordination with the rest of the store. General retail counters and cases may offer other formats, finishes, display functions, or ready-to-ship choices.
Compare by job:
- coordinated brand presentation
- required equipment and storage
- customer service needs
- display or showcase function
- available footprint
- assembly and delivery conditions
- project schedule
The best choice may be the Astoria cashwrap, a general counter, or a combination of counter components. Confirm current product details rather than assuming every configuration offers the same features.
Prepare for Delivery and Installation
Before ordering, confirm receiving hours, access doors, stairs or elevators, storage before installation, assembly requirements, and who is responsible for moving cartons into the final space. Protect the counter from ongoing construction and do not install sensitive equipment until the area is ready.
Test the full workstation before opening. Staff should complete a sample transaction, package an order, process a return, restock supplies, and move between the counter and sales floor. Small changes are easier before the store is busy.
Common Cashwrap Mistakes
Avoid these problems:
- ordering before the point-of-sale equipment is selected
- placing the queue across the main entrance or aisle
- providing no private or protected staff storage
- using the entire counter top for impulse products
- ignoring cable paths and service access
- failing to measure delivery access
- choosing visual consistency over daily function
Create a Counter Handover Checklist
The checkout should not be considered complete when the fixture is assembled. Before handover, confirm that equipment is installed, cables are protected, doors and storage operate, lighting or optional components have been tested, and staff supplies have assigned locations.
Run the busiest expected workflow with the planned number of employees. Check whether one person can pass behind another, whether customers can place merchandise comfortably, and whether returns or pickup orders have a temporary location. Record the final setup with photographs and a short operating checklist so the workstation does not become cluttered after the first week.
If future equipment changes are likely, note the clear dimensions and service access that must be preserved.
Approve the Counter as an Operating Station
Before approving the order, review a counter plan that identifies each staff position and every item used during a transaction. Include payment equipment, receipt supplies, bags, packaging materials, returns, pickup orders, personal belongings, and daily cleaning supplies. The drawing should also show which side customers approach and how staff enter and leave the work area.
Use that review to separate required functions from optional display features. A counter that looks coordinated but leaves equipment exposed or supplies without a home will create daily friction. Conversely, unnecessary storage or display volume can consume customer space. The approved plan should explain why each section is present and who uses it.
Frequently Asked Questions
What is the difference between a cashwrap and a display counter?
A cashwrap is planned primarily for checkout and staff operations. A display counter may emphasize merchandise visibility. Some fixtures can support both roles, but the exact configuration must be confirmed.
Should the cashwrap match every fixture in the store?
It should feel intentional within the store, but function is more important than an exact match. A coordinated collection is useful when it also meets the operational requirements.
What measurements are needed before requesting a quote?
Provide the available footprint, customer and staff approach, equipment dimensions, storage needs, delivery path, and any site restrictions.
Can impulse products be included at checkout?
Yes, when the products do not interfere with transactions, accessibility, customer communication, or staff work.
Build the Checkout Around Real Work
Plan the Astoria counter and cashwrap around equipment, staff movement, customer flow, storage, and service. Then coordinate the finish and surrounding fixtures with the wider store.
Review the current Astoria counter and cashwrap category and use Samples and Quotes to provide the floor plan, equipment list, storage requirements, finish direction, delivery details, and opening schedule.