
Modular Retail Wall Systems for Small Stores
Modular retail wall systems help small stores change merchandise without rebuilding the entire wall. Buyers usually search this phrase because they want flexibility: the ability to move accessories, adjust presentation, and keep the perimeter working as the inventory changes.
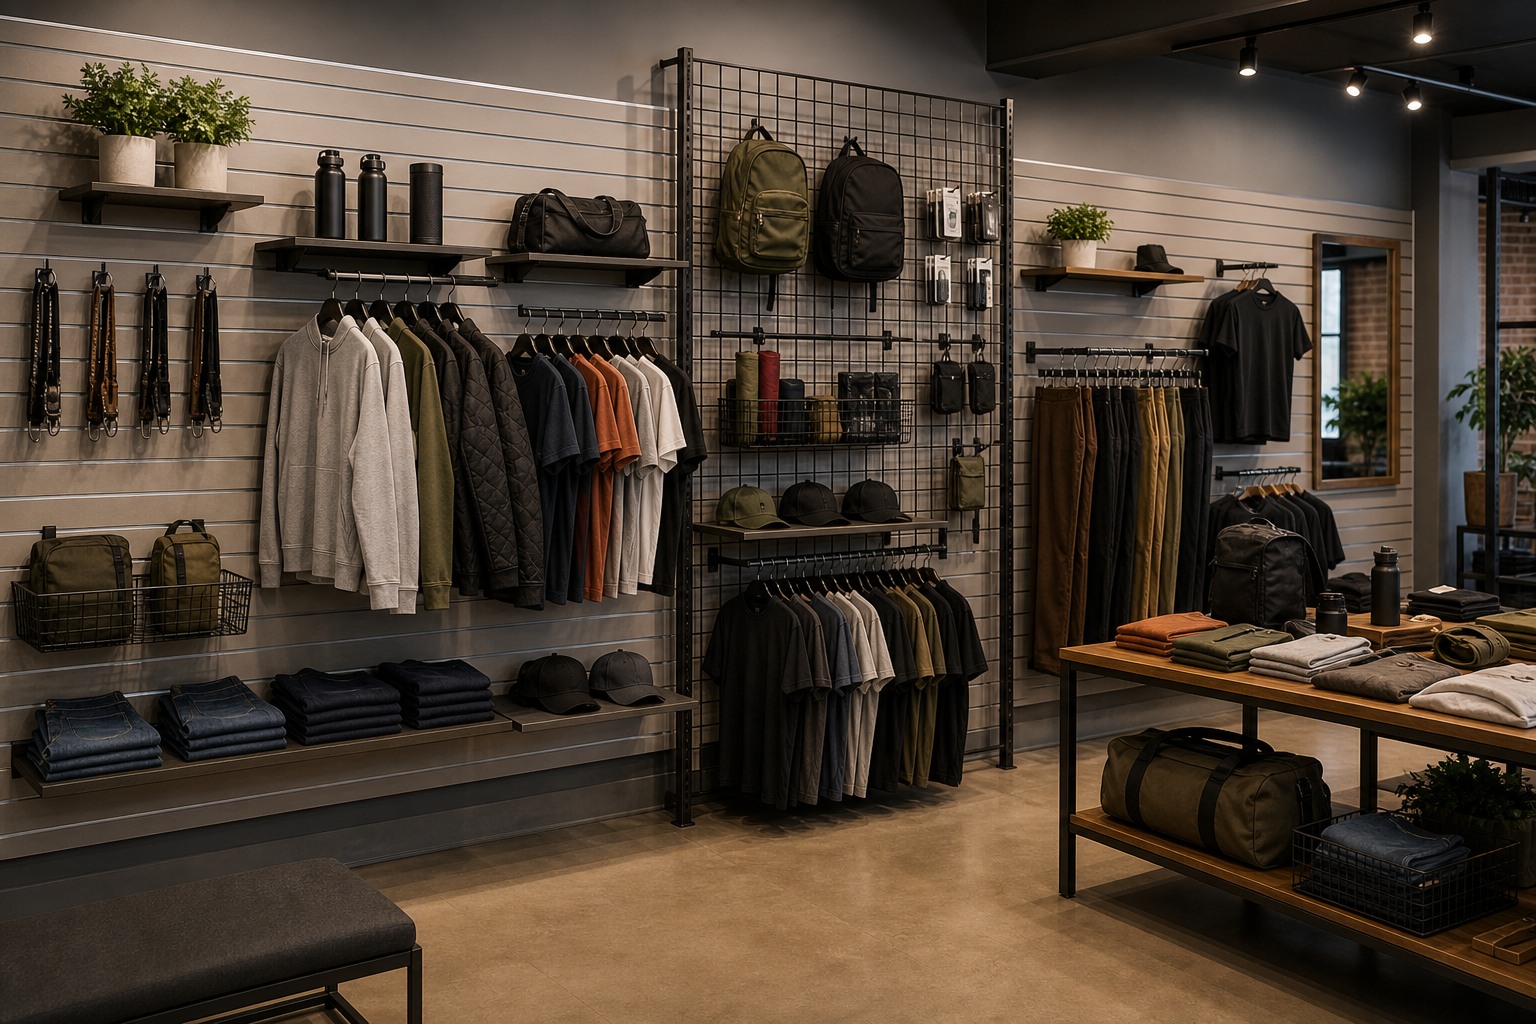
The practical question is not whether a wall is modular in theory. It is which wall family lets the store reset faster, display the planned merchandise clearly, and stay organized without losing aisle space.
Modular Wall Systems at a Glance
| System family | Best for | Main advantage | Buyer check |
|---|---|---|---|
| Slatwall | Mixed merchandise and accessory flexibility | Accessories can change as the wall changes | Panel family, finish, and shelf compatibility |
| Gridwall | Lightweight merchandising and open visibility | Easy to read and quick to adjust | Panel format and accessory fit |
| Outrigger wall system | Apparel walls and coordinated perimeter runs | Creates a more built-in wall story | Spacing, rails, and accessory depth |
| Mixed modular wall plan | Small stores with several merchandise types | Lets the store assign the right wall to the right product | Aisle width, merchandising mix, and reset workflow |
What "Modular" Should Mean for a Small Store
Modular should mean the wall can adapt without starting over. That might include moving shelves, swapping hanging accessories, changing finish direction, or combining a few fixture families in one perimeter run. A small store benefits most when the wall is flexible enough to support seasonal changes without making the layout feel temporary.
The best modular wall system is the one that protects traffic flow while still giving the store enough merchandising capacity.
Common Modular Wall Choices
Slatwall is often the most flexible option when the store wants shelves, hooks, and faceouts to live on the same wall. Gridwall can make sense when visibility and a lighter visual footprint matter more. Outriggers are useful when the store wants a more structured wall presence with a clearer apparel identity.
For buyers comparing these systems, review slatwall, gridwall panels, and outriggers as separate planning choices instead of one interchangeable category.
Use Modular Walls Where the Store Needs Flexibility
Small stores often need one wall to do several jobs. That wall might hold hanging product on one section, shelves on another, and a brand feature at eye level. Modular wall systems help by allowing the store to shape the perimeter around the merchandise instead of forcing the merchandise to fit one rigid wall story.
This matters most when:
- the assortment changes often
- the store is short on floor space
- the owner wants seasonal resets
- the wall needs to hold different merchandise types
- the fixture mix should stay easy to shop
Build the Wall in Phases
Small stores can control budget and reduce mistakes by separating the wall into core infrastructure, opening-day accessories, and later additions. The core phase establishes the wall system and the bays the store cannot operate without. The opening phase adds hooks, shelves, faceouts, hangrails, signs, and storage required for the initial assortment.
Later additions should respond to real selling and replenishment patterns. A retailer may discover that one category needs more front-facing product, another needs shelf space, and a third does not deserve the wall area originally assigned to it.
Ask the quote to preserve these phase boundaries. The buyer can then see which changes affect store operation and which affect presentation depth.
Use a Bay Plan for Resets
Divide the wall into repeatable bays and assign each one a merchandising job. A core bay might support a stable apparel size run, while a feature bay carries a seasonal launch or coordinated outfit. Record the approved accessory schedule and take reset photographs.
This approach prevents every wall change from becoming a complete redesign. Staff can move merchandise within an established framework and keep unused accessories organized for the next reset.
Confirm the Site and Installation Conditions
Measure wall length, corners, baseboards, doors, outlets, ceiling restrictions, floor level, and required clear routes. Confirm whether the selected system is wall-mounted, floor-supported, or freestanding and obtain the appropriate installation review.
For leased stores, document attachment restrictions and restoration obligations before ordering. For freestanding systems, mark the loaded footprint and customer standing space on the floor.
Use one controlled elevation, fixture schedule, and quote so dimensions, accessories, and installation notes do not drift apart.
Compare the Loaded Wall, Not the Empty Frame
Use representative merchandise to test one bay before approving the whole wall. Include garment length, packaging, shelf projection, signs, and the normal amount of stock. A clean empty system can become crowded once products and accessories extend into the aisle.
Review the wall from the entrance and checkout as well as directly in front. Preserve important sightlines and make sure feature products remain visible. Staff should also test replenishment and a simple seasonal reset.
Record the approved bay with photographs and an accessory list. That gives a small team a repeatable standard and makes it easier to identify which additional components are genuinely needed.
Compare Complete Project Requirements
Ask each wall-system quote to identify the structure, accessories, finish, freight, assembly, wall attachment or floor support, and exclusions. Confirm whether signs, back panels, shelves, hooks, faceouts, and installation components are included or separate.
The lowest frame price may not create the lowest working wall. Compare the complete merchandise-ready system using the same wall elevation and product schedule.
Buyer Checklist
Before choosing modular retail wall systems, confirm:
- product mix and category count
- whether the wall should feel built-in or utility-based
- accessory compatibility with the selected wall family
- reset frequency and staff workflow
- wall depth and aisle clearance
- finish direction and store brand fit
- whether the wall needs shelves, hooks, faceouts, or all three
- freight and quote confirmation
Modular Is About the Whole Perimeter
A wall system works better when it is part of the larger store plan. If the store uses a modular wall, nearby tables and floor fixtures should support the same merchandising story instead of competing with it. A simple wall plan paired with the right floor fixture mix usually works better than trying to force every product into one display type.
For a coordinated apparel perimeter, compare the Pipeline Collection with the wall family most likely to suit the store.
Frequently Asked Questions
What are modular retail wall systems?
They are wall display systems that let the store change accessories, product mix, or wall layout without rebuilding the whole wall.
Which wall system is most modular?
It depends on the store. Slatwall is often the most flexible for accessories, while gridwall and outriggers serve different layout needs.
Are modular walls good for small stores?
Yes. Small stores usually need flexibility more than they need a fixed, one-time wall story.
Can a store mix different wall systems?
Yes. In many cases a mixed wall plan is the best way to support different products.
What should be checked before ordering?
Check merchandise mix, wall family, accessory fit, aisle space, and reset workflow before requesting a quote.
Final Recommendation
Choose modular retail wall systems when the store needs flexibility, good presentation, and a wall that can change with the inventory. Compare slatwall, gridwall, and outriggers, then use Samples & Quotes to confirm the right system for the floor plan.
Modular Wall Planning Resource
The National Retail Federation publishes retail operations research that can help store owners align wall planning with shopper behavior.